Description
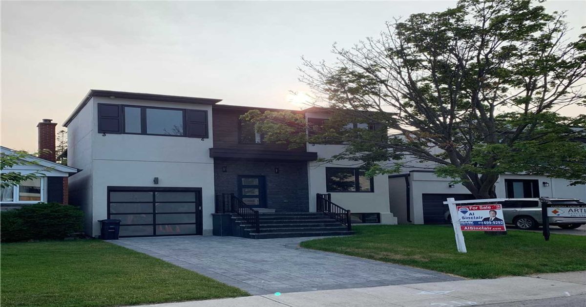
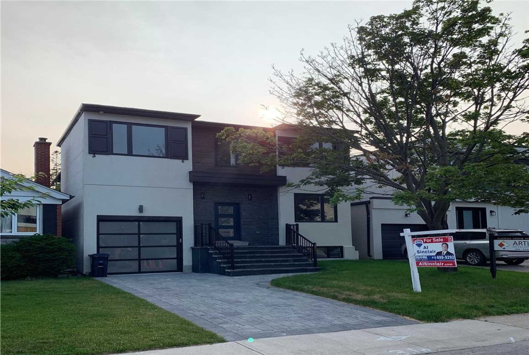
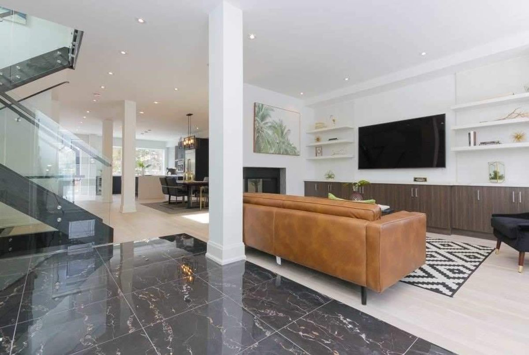
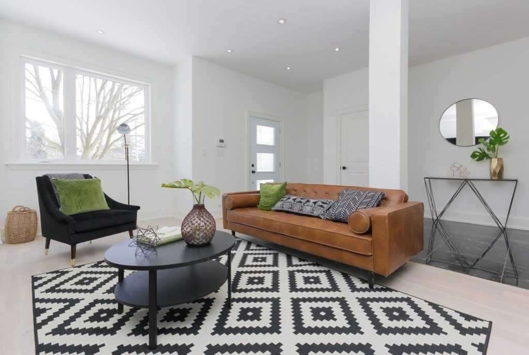
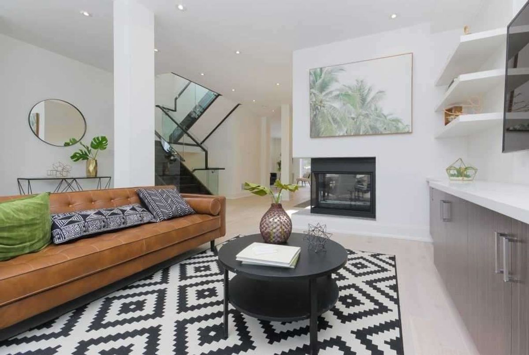
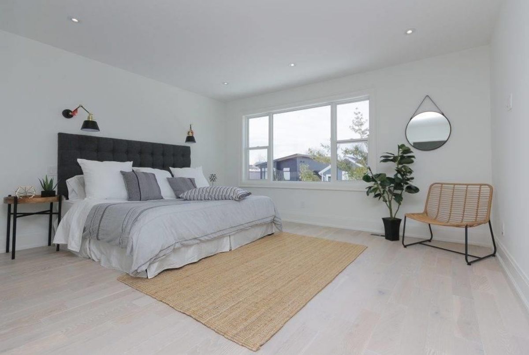
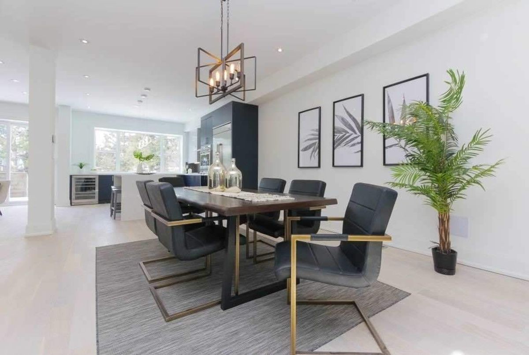
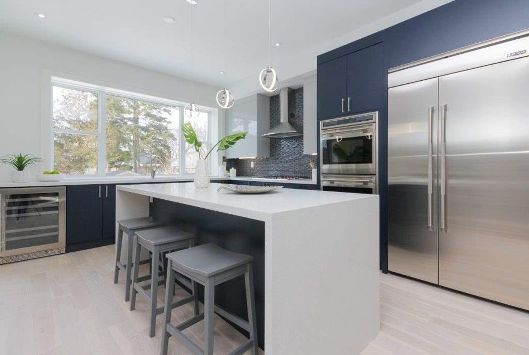
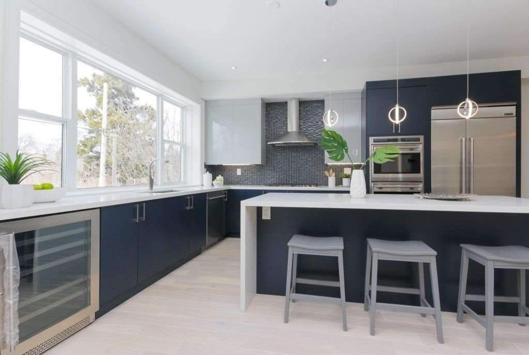
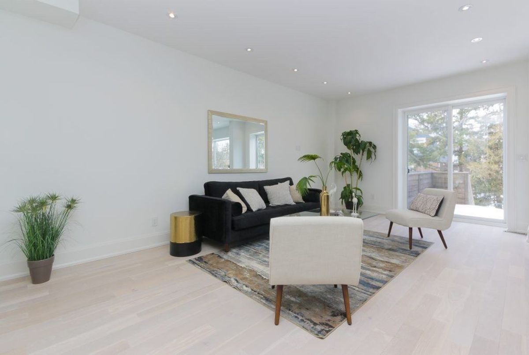
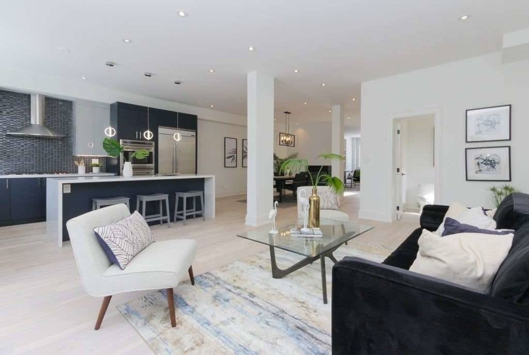
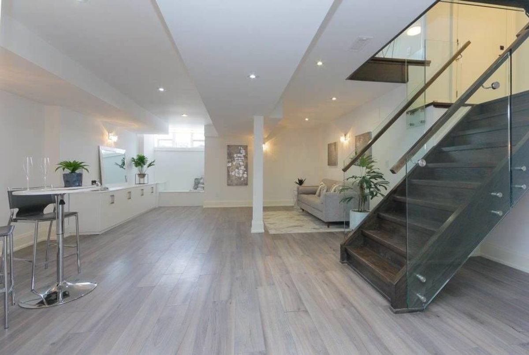
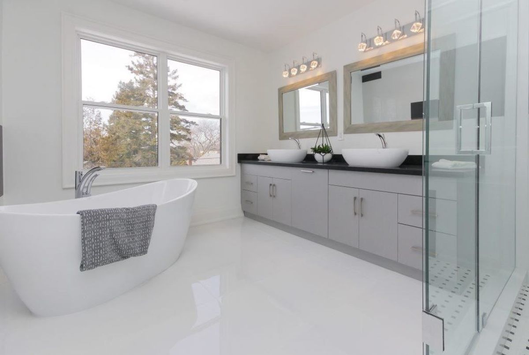
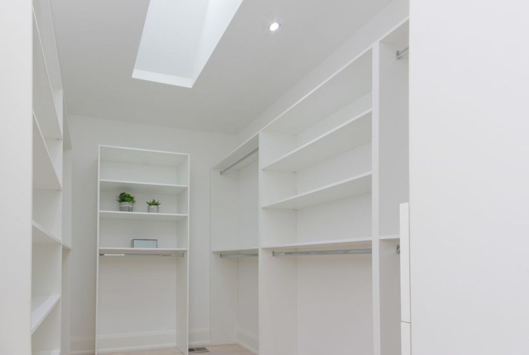
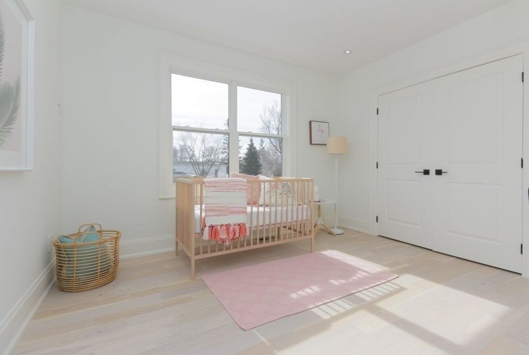
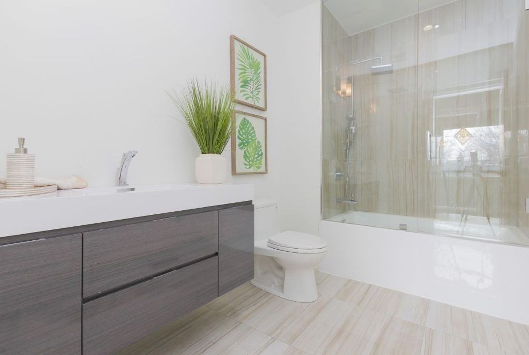
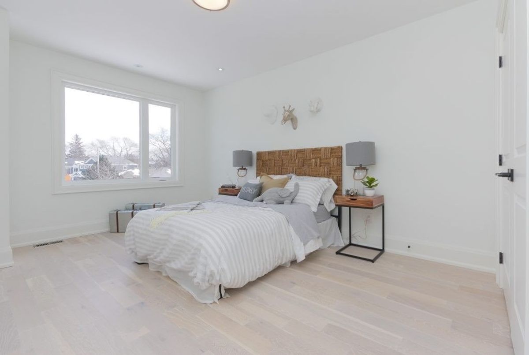
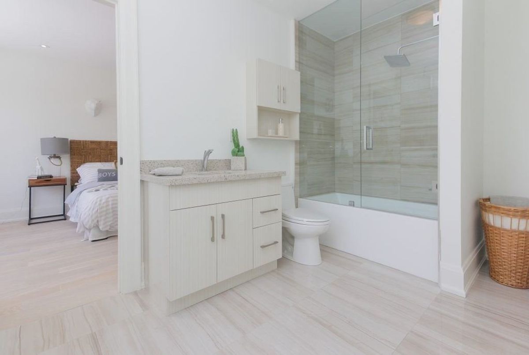
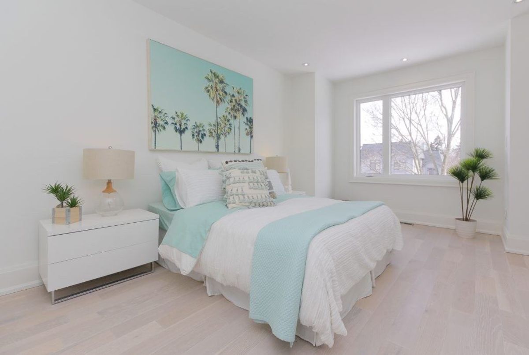
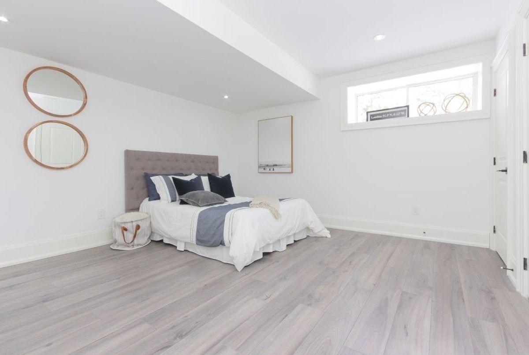
Custom Built Luxury Home In The Highly Coveted Hunt Club Community. 4100 Sqft Of Living Space! This Bright & Spacious 4+1 Bdrm Home Boasts High End Finishes & Superior Craftsmanship. Main Floor Features An Open Concept Layout W/ 9.5 Ft Ceilings & A Chef Inspired Gourmet Style Kitchen W/Granite Countertops & Island. Hardwood Flooring & Potlights Throughout The Entire Home W/ Finished Basement. Steps To Public Transit & 15 Min Drive To Downtown Toronto!
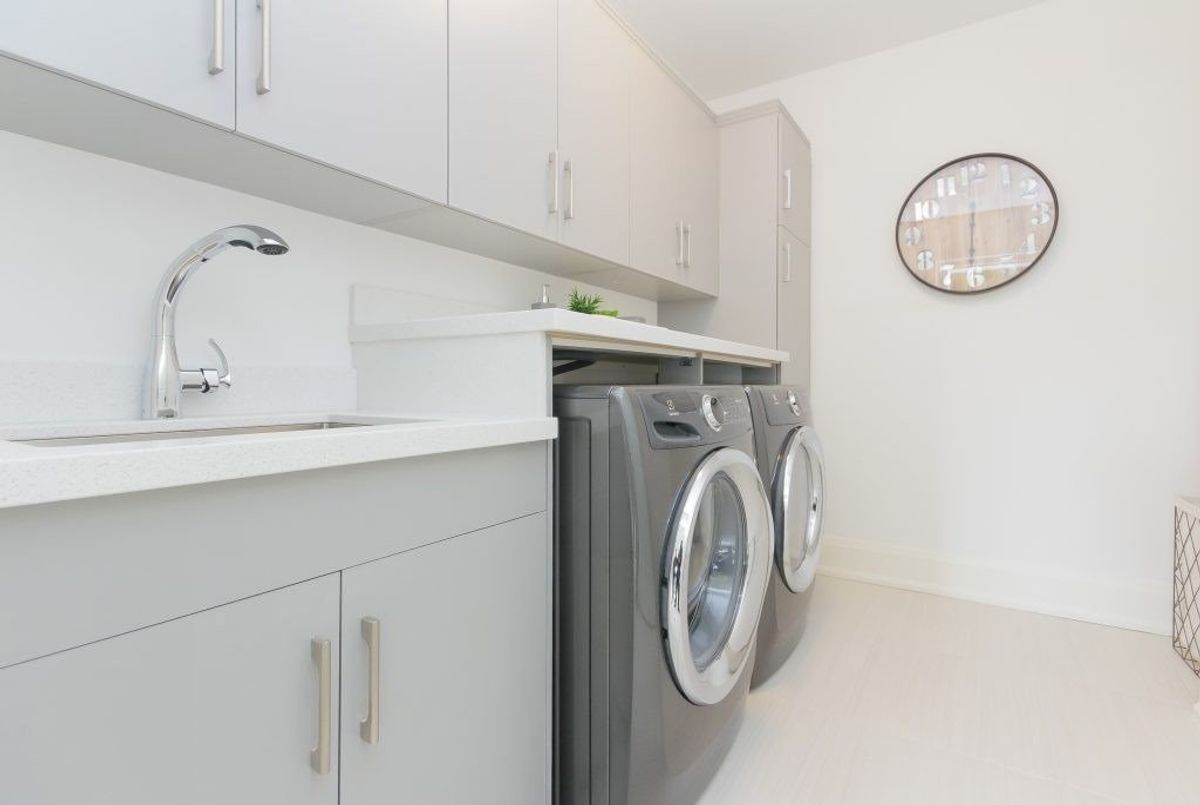
High End Appliance Package: S/S Jenn Air Fridge, S/S Bar Fridge, S/S B/I Wolf Oven (X2), S/S Wolf Gas Stove Cook Top, All Elfs, Hwt (Rental), 2 Security Screens, Security Cameras, Spray Foam Insulation, Hrv!
Additional Details
-
- MLS®
- E4506257
-
- Community
- Birchcliffe-Cliffside
-
- Total Area
- 3500-5000
-
- Lot Size
- 33.33 X 115
-
- Living Area
- 3500-5000
-
- Building Type
- Detached
-
- Building Style
- 2-Storey
-
- Taxes
- $3314.16 (2018)
-
- Garage Space
- 1
-
- Garage Type
- Built-In
-
- Parking Space
- 1
-
- Cooling
- Central Air
-
- Heating
- Gas
-
- Kitchen
- 1
-
- Basement
- Finished,Walk-Up
-
- Possession Date
- 2019-09-27 00:00:00.0
-
- Pool
- None
-
- Listing Brokerage
- RE/MAX HALLMARK REALTY LTD., BROKERAGE
Virtual Tour