84 Roberson Dr
$ 1,699,000
SOLD
Login to see the price
Features
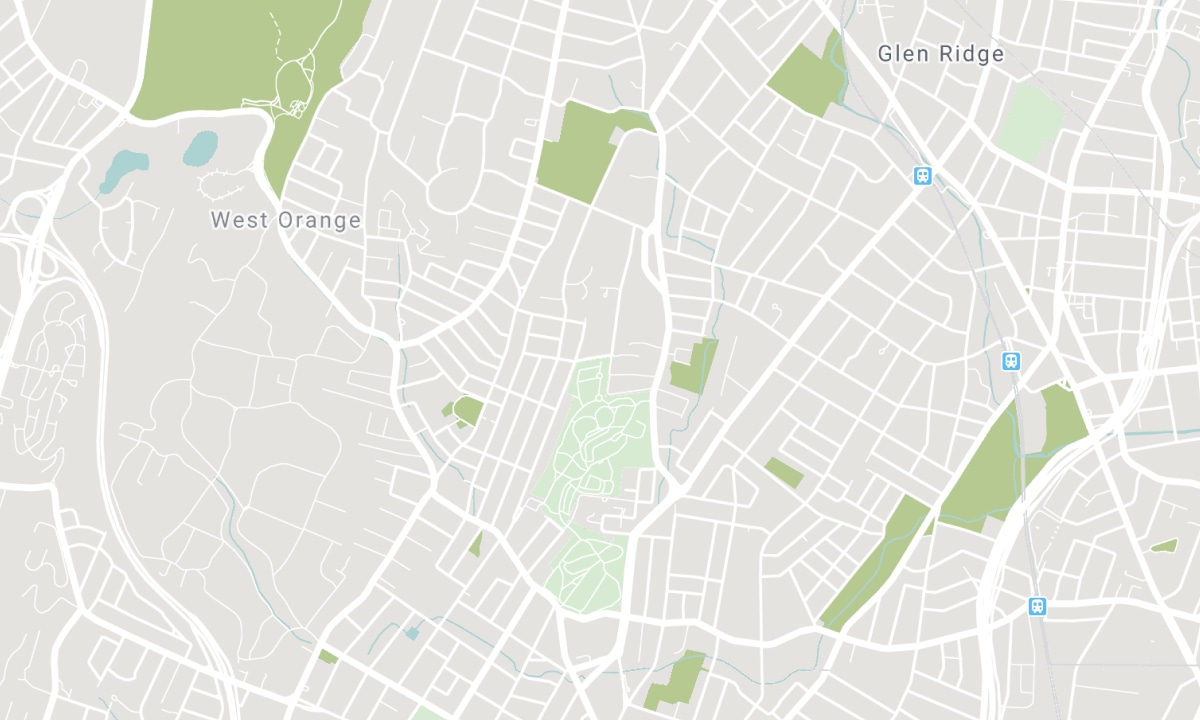
Location


Description
Experience Luxurious Living With The Beautifully, Renovated Showstopper, 4 Bedroom Home With Finished W/O Basement. Functional Layout. Walk-In To An Expansive Foyer W/ High Ceilings (Over 18Ft) & Stunning Tile Flooring Leading Straight Through To The Fabulous Chef's Kitchen W/ S/S Appliances, Granite Countertops, Potlights, Breakfast Area & W/O To Deck (Access To Pool W/ Spiral Staircase) Overlooking Landscaped Backyard Oasis. Spacious Living Room W/ Potlights, 12Ft Ceilings & Classic Pillars. Formal Dining Rm W/ Crown Moulding, Wainscotting, & Overlooking Golf Course. Cozy Family Rm W/Large Bay Window, Crown Moulding, Potlights, B/I Shelves, & Gas Fireplace. Well-Appointed Bedrooms On 2nd Floor. Prim Bdrm W/ W/I Closet, Lots Of Windows For Tons Of Sun Exposure, 5 Pc Ensuite (His&Her Sinks, Soaker Tub), Sitting Area Overlooking Creek On Golf Course. Welcome To Enjoyment W/ Finished Basement W/ Separate Living Rm, Bar Area, Media Rm, W/O To Pool. Maximum Privacy W/ Tree-Lined Backyard.
Please See Feature Sheet For Complete List Of Upgrades.
Overview
-
ID: E6013113
-
City: Ajax
-
Community: Central West
-
Property Type: Single Family
-
Building Type: Detached
-
Style: 2-Storey
-
Bedrooms: 4+1
-
Bathrooms: 4
-
Garages: 2
-
Garage Type: Attached
-
Parking: 4
-
Living Area: 3500-5000
-
Total Area: 3500-5000 3500-5000
-
Taxes: $10450 (2023)
-
Cooling: Central Air
-
Heat Type: Gas
-
Kitchens: 1
-
Total Area: 3500-5000
Property Details
Basement:
Fin W/O, Seperate Entrance
Lot Size:
60.2 X 133.01
Pool Features:
Inground
Amenities & Features
- Air Conditioning
- Swimming Pool
Location
Nearby Schools
Source: Schools information and student demographics
For further information and school ranking visit Fraser Institution and EQAO.
| Green | Yellow | Orange | Red | |
| Average student achievements (out of 100%) | 100-76 | 75-60 | 60-40 | 40-0 |
All information displayed is believed to be accurate but is not guaranteed and should be independently verified. No warranties or representations are made of any kind. Data is provided courtesy of PropTx. Disclaimer: The property is not necessarily in the boundary of the schools shown above. This map indicates the closest primary and secondary schools. This tool is designed to provide the viewer an overview of the ratings of nearby public schools, and does not suggest association to school boundaries. To view all schools and boundaries please visit the respective district school board’s website.

Book a Showing

Walter Wallace
Sales Representative
- (416) 566-9276
- walter@walterwallace.ca

