5 Walter C. Nesbitt Dr
$ 1,088,000
SOLD
Login to see the price
Features
Location


Description
Modern Transitional 4 Bedroom Home Built In 2020 With All The Bells And Whistles! Over $100K Spent On A Full Kitchen Renovation Featuring Oversized Island, Extended Cabinetry, Flush Granite Counters-Backsplash And Pot Lights. Impressive Sub-Zero And Miele Appliance Package With 6 Burner Range, Stainless Restaurant Hood Fan, Wine Fridge... Wow! 9 Ft Ceilings On Main And 2nd Floors, Engineered Wide Plank Hardwood Flooring, Pot Lights, Gas Fireplace, California Shutters, 2nd Floor Laundry, Large Windows, Glass Garage Doors And 8 Ft Front Door! Primary Has Large Walk-In Closet And 5-Piece Ensuite With Frameless Shower And Free Standing Deep Soaker Tub. Basement Rough-In. Great Location Mins To Hwy 401, 412 And 407. Quick Access To Big Box Stores, Groceries And Eateries. Don't Miss This Fantastic Opportunity To Own In One Of The Best New Neighbourhoods In Durham!
Miele Sub-Zero Fridge, 6 Burner Gas Stove, Upgraded Hood Range, B/I Microwave, Wine Fridge, B/I Dishwasher, Stacked Miele Washer/Dryer, All Elfs, California Shutters, Garage Door Opener. Seller Installing Privacy Fence
Overview
-
ID: E6018491
-
City: Whitby
-
Community: Rural Whitby
-
Property Type: Single Family
-
Building Type: Detached
-
Style: 2-Storey
-
Bedrooms: 4
-
Bathrooms: 3
-
Garages: 1
-
Garage Type: Built-In
-
Parking: 2
-
Living Area: 2000-2500
-
Total Area: 2000-2500 2000-2500
-
Taxes: $7124 (2022)
-
Cooling: Central Air
-
Heat Type: Gas
-
Kitchens: 1
-
Total Area: 2000-2500
Property Details
Basement:
Full
Lot Size:
30 X 100
Amenities & Features
- Air Conditioning
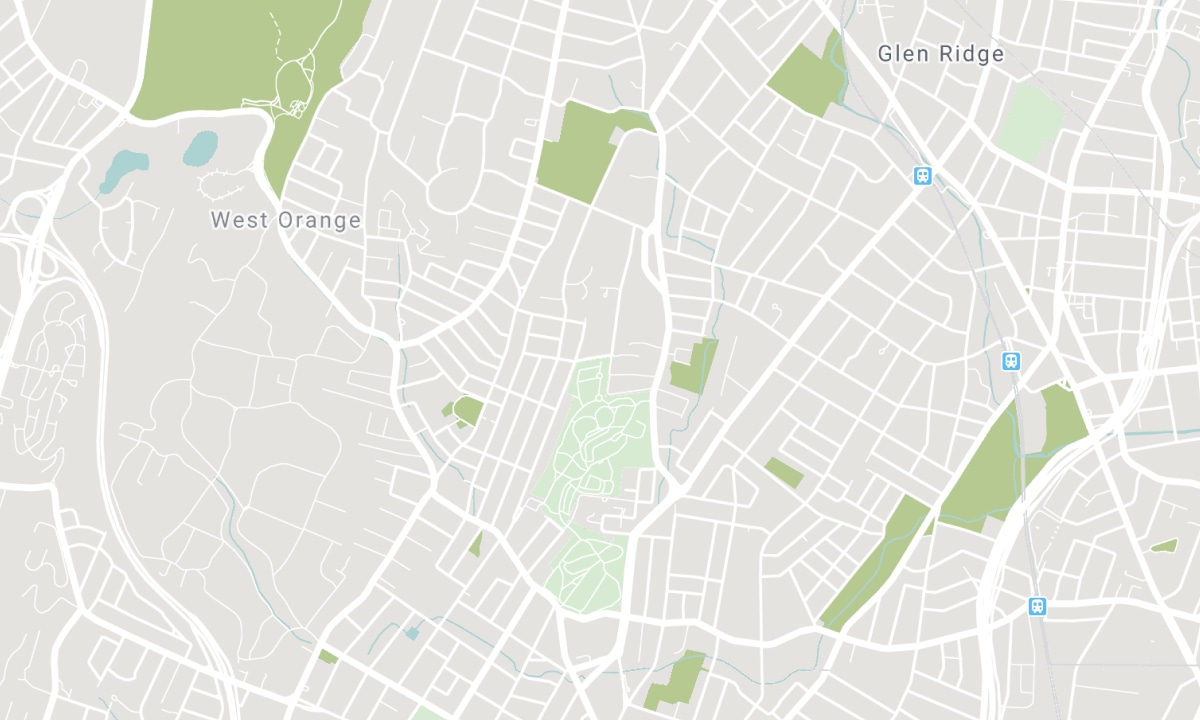
Location
Nearby Schools
Source: Schools information and student demographics
For further information and school ranking visit Fraser Institution and EQAO.
| Green | Yellow | Orange | Red | |
| Average student achievements (out of 100%) | 100-76 | 75-60 | 60-40 | 40-0 |
All information displayed is believed to be accurate but is not guaranteed and should be independently verified. No warranties or representations are made of any kind. Data is provided courtesy of PropTx. Disclaimer: The property is not necessarily in the boundary of the schools shown above. This map indicates the closest primary and secondary schools. This tool is designed to provide the viewer an overview of the ratings of nearby public schools, and does not suggest association to school boundaries. To view all schools and boundaries please visit the respective district school board’s website.

Book a Showing

Walter Wallace
Sales Representative
- (416) 566-9276
- walter@walterwallace.ca

