1506 Spencely Crt
$ 1,499,900
SOLD
Login to see the price
Features
Location


Description
Welcome To Spencely Court! Wow This Home Has So Many Amazing Things! Starting With A Rarely Offered Family Friendly Court Location, Incredible Premium Pie Lot W Walk Out Basement. Tribute Built Over 3000Sf, 9Ft Ceilings On The Main Floor, Beautifully Upgraded Through Out. Generously Sized Bright Family Kitchen Just Had An Incredible Make Over, Professionally Painted, Quartz Countertops, Stainless Appliances, W Custom Wood Hood Fan, Waffle Ceilings. It Looks Gorgeous. Open Kitchen To Family Room W Vaulted Ceilings, Gas Fireplace & B/I Book Shelves. Completing The Main Floor 2Pc Powder Rm, Laundry Room W Access To Rear Yard & Garage, Living, Dining & Office. Upstairs Offers 4 Generous Bedrooms & 3 Full Baths W Modern Updates. Glass Garden Doors Walk Out To Large Deck Overlooking An Incredible Entertainers Dream Yard & Inground Pool W Spa, Gorgeous Landscaping, Fire-Pit & Relaxing Swing. The Unspoiled Massive Basement Has Patio Doors As A Separate Entrance Or Walk-Out To Yard.
Close To Schools, Uoit, Public Transit, Restaurants, Everything You'll Ever Need Here. Includes Pool & Related Equipment, Safety Cover, Please Note Pool Has Spa Area Also, Pool House W Hydro.
Overview
Property Details
Basement:
Walk-Out
Lot Size:
38.16 X 121.42
Pool Features:
Inground
Amenities & Features
- Air Conditioning
- Swimming Pool
Location
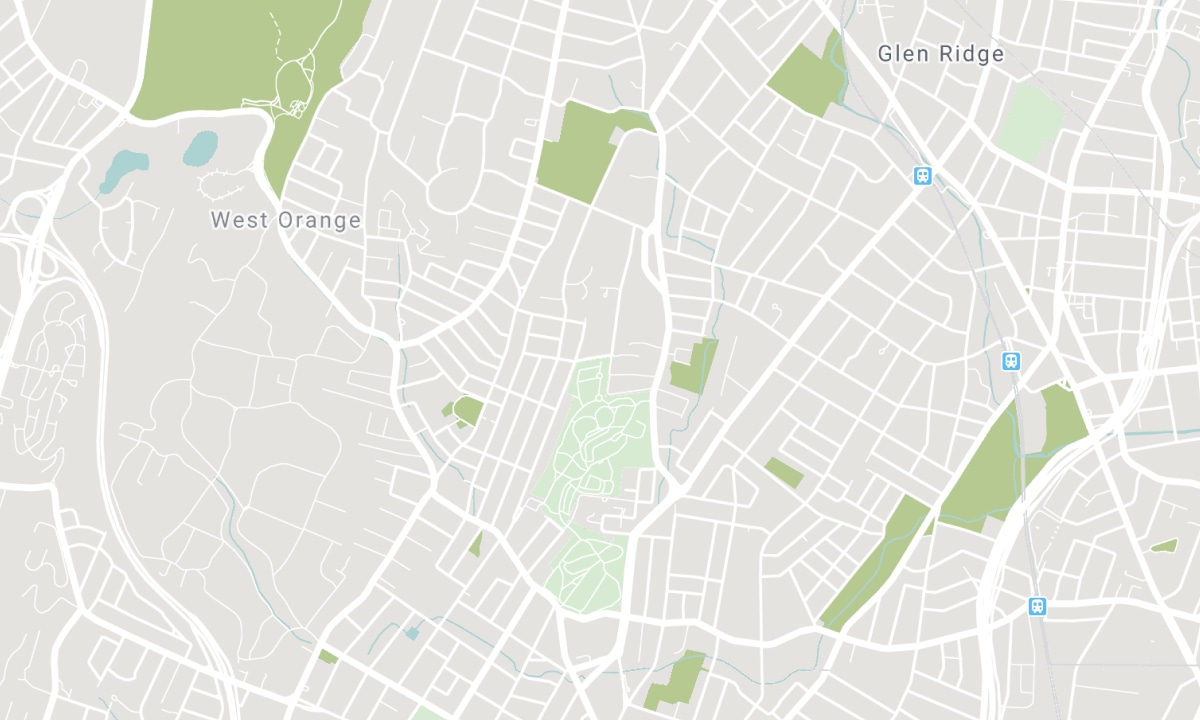
Nearby Schools
Source: Schools information and student demographics
For further information and school ranking visit Fraser Institution and EQAO.
| Green | Yellow | Orange | Red | |
| Average student achievements (out of 100%) | 100-76 | 75-60 | 60-40 | 40-0 |
All information displayed is believed to be accurate but is not guaranteed and should be independently verified. No warranties or representations are made of any kind. Data is provided courtesy of PropTx. Disclaimer: The property is not necessarily in the boundary of the schools shown above. This map indicates the closest primary and secondary schools. This tool is designed to provide the viewer an overview of the ratings of nearby public schools, and does not suggest association to school boundaries. To view all schools and boundaries please visit the respective district school board’s website.

Book a Showing

Walter Wallace
Sales Representative
- (416) 566-9276
- walter@walterwallace.ca

