1168 Ashcroft Crt
$ 1,099,900
SOLD
Login to see the price
Features
Location


Description
This is the one you've been waiting for! Quiet Crt location, Premium Pie shaped lot. Vacation in your backyard with your w/inground saltwater pool & hot tub. Tastefully updated kitchen with breakfast island open to family room w/gas FP, formal dining & living rooms. Hardwood flooring & pot lighting throughout main floor. Finished basement w/2pc bath, kitchenette, private gaming nook & huge Rec. room. Big prime bedroom w/5pc ensuite & WI closet, 3 more good size bedrooms. Main floor laundry w/inside access to double car garage.
California shutters, new carpet on main stairs and 2nd flr hallway(May2023), new pool pump(22), fridge, stove, washer, dryer, pool and all equipment, hot tub. Park 4 vehicles in the driveway plus 2 more in the garage.
Overview
Property Details
Basement:
Finished
Lot Size:
8.8 X 133.45
Pool Features:
Inground
Amenities & Features
- Air Conditioning
- Swimming Pool
Location
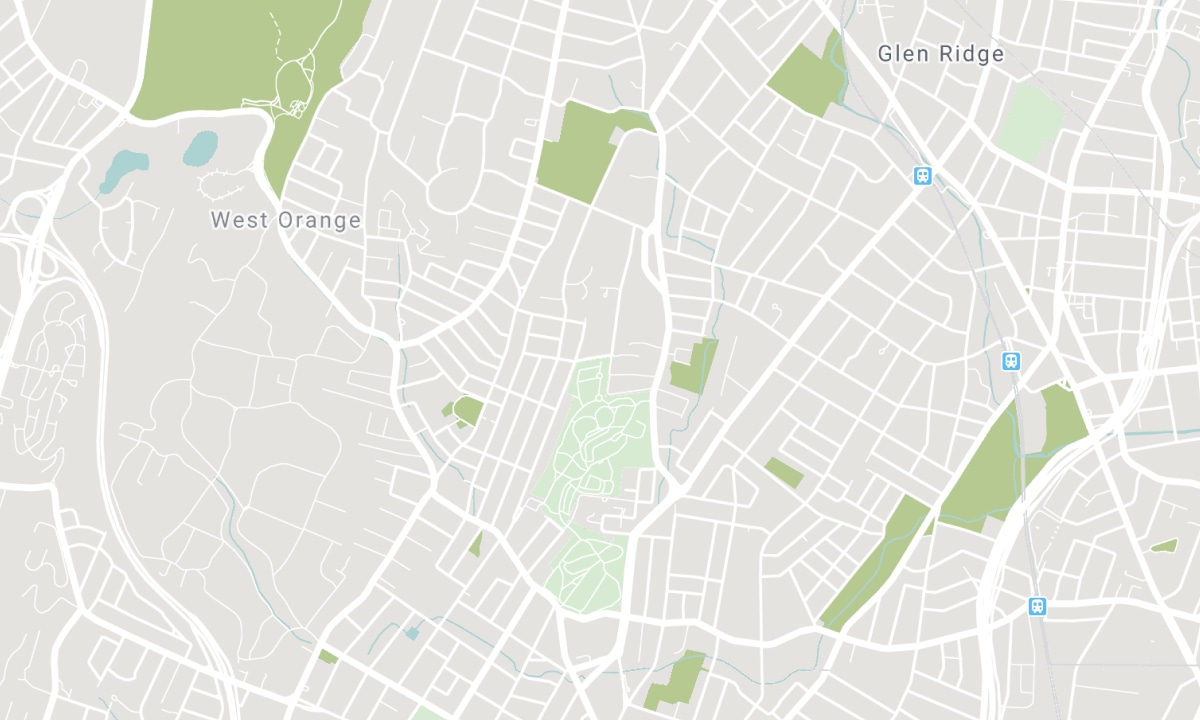
Nearby Schools
Source: Schools information and student demographics
For further information and school ranking visit Fraser Institution and EQAO.
| Green | Yellow | Orange | Red | |
| Average student achievements (out of 100%) | 100-76 | 75-60 | 60-40 | 40-0 |
All information displayed is believed to be accurate but is not guaranteed and should be independently verified. No warranties or representations are made of any kind. Data is provided courtesy of PropTx. Disclaimer: The property is not necessarily in the boundary of the schools shown above. This map indicates the closest primary and secondary schools. This tool is designed to provide the viewer an overview of the ratings of nearby public schools, and does not suggest association to school boundaries. To view all schools and boundaries please visit the respective district school board’s website.

Book a Showing

Walter Wallace
Sales Representative
- (416) 566-9276
- walter@walterwallace.ca

