176 Thicket Cres
$ 1,229,900
SOLD
Login to see the price
Features
Location


Description
Welcome to this stunning detached home featuring a double car garage, situated on an impressive 42x108 lot. Located on a tranquil & family-friendly street w/ minimal traffic, you'll enjoy a peaceful & serene living environment. Indulge in the beauty of nature w/ convenient access to breathtaking walking trails in Rouge National Park & along the Rouge River. Immerse yourself in the natural surroundings & enjoy the tranquility they offer. Step inside & be captivated by the contemporary eat-in kitchen, boasting exquisite white cabinets, quartz countertops, a stylish backsplash, undermount lighting, a built-in pantry cabinet & elegant marble tile floors. The main level features gorgeous hardwood flooring, adding warmth & sophistication to the living space. Unwind in the cozy family room, enhanced by a gas fireplace & thoughtfully placed pot lights, creating a welcoming ambiance for relaxation & entertainment. The primary bedroom is truly exceptional, featuring a luxurious 5-piece en-suite
& a spacious walk-in closet, providing ample storage for your wardrobe. The large backyard is perfect for outdoor gatherings & leisurely activities, complete with an interlock patio that adds a touch of elegance and functionality.
Overview
Property Details
Basement:
Full, Unfinished
Lot Size:
42.58 X 108.37
Amenities & Features
- Air Conditioning
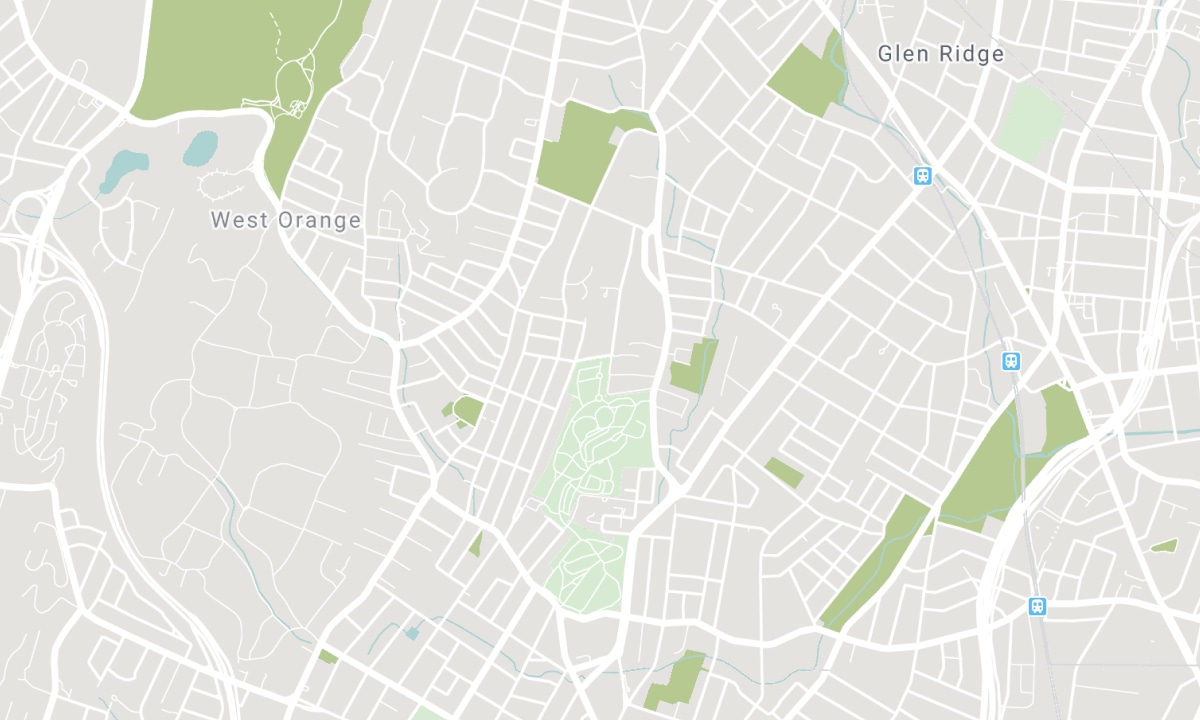
Location
Nearby Schools
Source: Schools information and student demographics
For further information and school ranking visit Fraser Institution and EQAO.
| Green | Yellow | Orange | Red | |
| Average student achievements (out of 100%) | 100-76 | 75-60 | 60-40 | 40-0 |
All information displayed is believed to be accurate but is not guaranteed and should be independently verified. No warranties or representations are made of any kind. Data is provided courtesy of PropTx. Disclaimer: The property is not necessarily in the boundary of the schools shown above. This map indicates the closest primary and secondary schools. This tool is designed to provide the viewer an overview of the ratings of nearby public schools, and does not suggest association to school boundaries. To view all schools and boundaries please visit the respective district school board’s website.

Book a Showing

Walter Wallace
Sales Representative
- (416) 566-9276
- walter@walterwallace.ca

