1487 Dunedin Cres
$ 948,000
SOLD
Login to see the price
Features
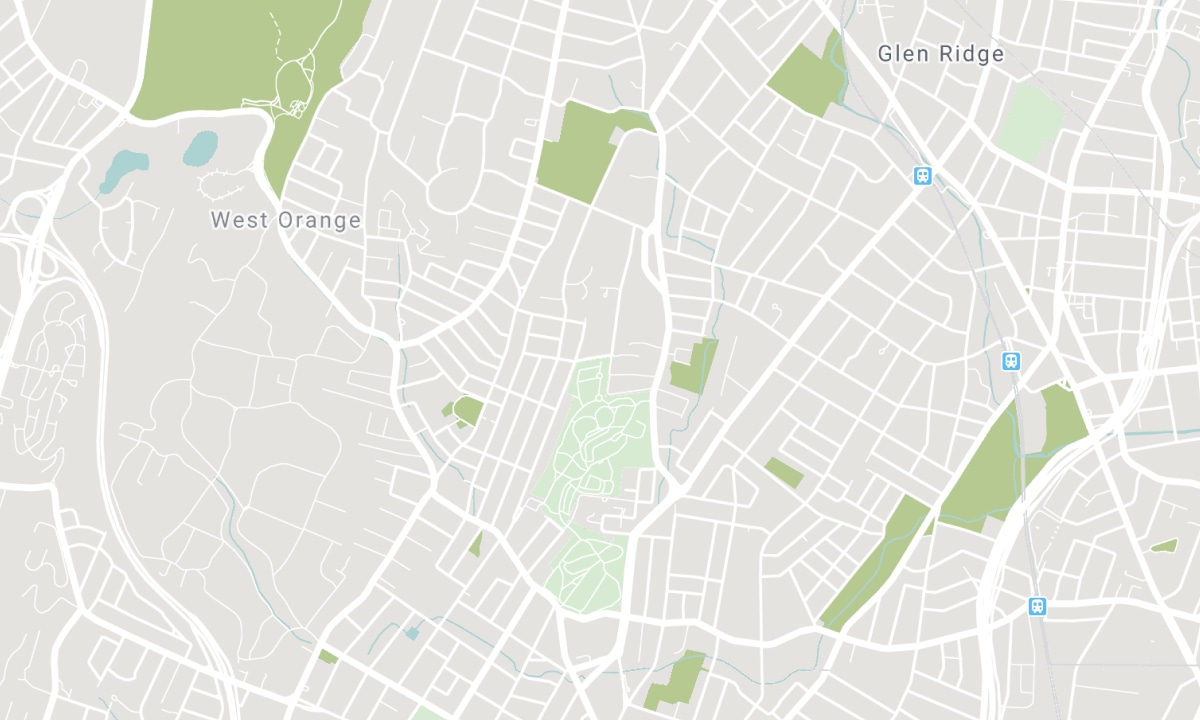
Location


Description
New Woodland Home Featuring a Bright and Spacious Open Concept Layout. Upgraded Kitchen W/Smart Fridge & Gas Burner Range, Marble Herringbone Backsplash, Oversized Centre Island W/Breakfast Bar Overlooking the Living/Dining Room. Large Sunken Family Room w/Vaulted Ceilings and Gas Fireplace! Upgraded Oak Hardwood Staircase. 3 large Bedrooms, Where 2 Comfortably Fit King Size Beds The Other a Queen. Primary Room With Sizeable Walk-In Closet, a Sitting Area and a 4 Piece Ensuite. The Kitchen Has A Direct Walk-Out To The Fully Fenced Backyard! Minutes Away HWY 407 and All The Amenities and Shops You Would Need.
Main Floor Laundry Room and a True 1.5 Car Garage (See Picture). Upgraded Glass Shower And Soaker Tub In Ensuite. All New Zebra Blinds.
Overview
-
ID: E6215716
-
City: Oshawa
-
Community: Taunton
-
Property Type: Single Family
-
Building Type: Detached
-
Style: 2-Storey
-
Bedrooms: 3
-
Bathrooms: 3
-
Garages: 1.5
-
Garage Type: Attached
-
Parking: 2
-
Living Area: 2000-2500
-
Total Area: 2000-2500 2000-2500
-
Acreage: < .50
-
Taxes: $6523.11 (2023)
-
Cooling: None
-
Heat Type: Gas
-
Kitchens: 1
-
Total Area: 2000-2500
Property Details
Basement:
Full
Lot Size:
33 X 110
Amenities & Features
- Air Conditioning
Location
Nearby Schools
Source: Schools information and student demographics
For further information and school ranking visit Fraser Institution and EQAO.
| Green | Yellow | Orange | Red | |
| Average student achievements (out of 100%) | 100-76 | 75-60 | 60-40 | 40-0 |
All information displayed is believed to be accurate but is not guaranteed and should be independently verified. No warranties or representations are made of any kind. Data is provided courtesy of PropTx. Disclaimer: The property is not necessarily in the boundary of the schools shown above. This map indicates the closest primary and secondary schools. This tool is designed to provide the viewer an overview of the ratings of nearby public schools, and does not suggest association to school boundaries. To view all schools and boundaries please visit the respective district school board’s website.

Book a Showing

Walter Wallace
Sales Representative
- (416) 566-9276
- walter@walterwallace.ca

