2734-165 Legion Rd N
$ 540,000
SOLD
Login to see the price
Features
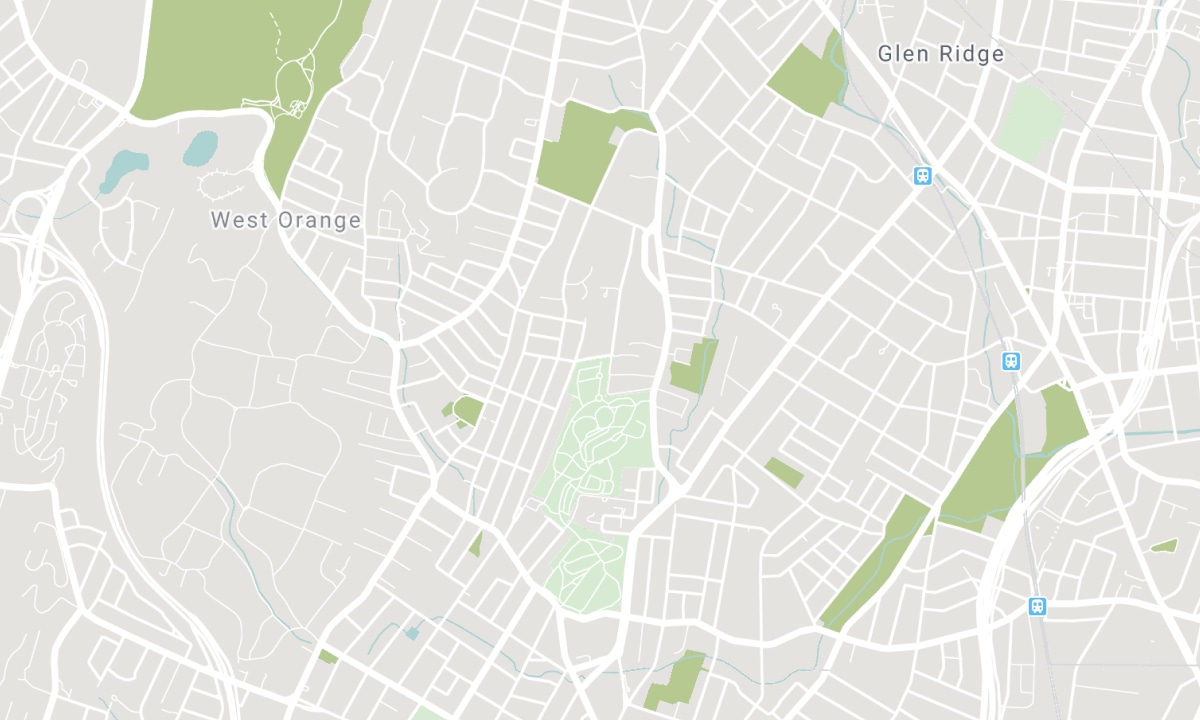
Location


Description
Stunning Renovation. Fully Custom Built Kitchen With Marble Countertops And Backsplash ,Custom Built Cupboards In Den And Master, Custom Bathroom With Marble Walls,New Shower,New Laminate Flooring With Upgraded Underpad +++ See Attached List For All Updates. 9Ft Ceilings, Very Bright .Resort Style Living With Indoor And Outdoor Pools .Whirlpool ,Gym, Aerobic Area , Security,Incredible Party Room Facing The Lake.Walk To Lake,Restaurants,Shopping,Transit
Incl : Washer&Dryer , Fisher & Paykel (Fridge , Stove And Dishwasher). One Tandem Parking And One Locker.Popcorn Ceiling Was Scraped. Status Certificate Available Upon Request.
Overview
-
ID: W4711182
-
City: Toronto
-
Community: Mimico
-
Property Type: Condo
-
Building Type: Condo Apt
-
Style: Apartment
-
Bedrooms: 1+1
-
Bathrooms: 1
-
Garages: 1
-
Garage Type: Undergrnd
-
Parking: 1
-
Living Area: 500-599
-
Total Area: 500-599 500-599
-
Taxes: $1546.15 (2019)
-
Cooling: Central Air
-
Heat Type: Gas
-
Kitchens: 1
-
Unit#: 2734
-
Total Area: 500-599
Property Details
Basement:
None
Amenities & Features
- Air Conditioning
Location
Nearby Schools
Source: Schools information and student demographics
For further information and school ranking visit Fraser Institution and EQAO.
| Green | Yellow | Orange | Red | |
| Average student achievements (out of 100%) | 100-76 | 75-60 | 60-40 | 40-0 |
All information displayed is believed to be accurate but is not guaranteed and should be independently verified. No warranties or representations are made of any kind. Data is provided courtesy of PropTx. Disclaimer: The property is not necessarily in the boundary of the schools shown above. This map indicates the closest primary and secondary schools. This tool is designed to provide the viewer an overview of the ratings of nearby public schools, and does not suggest association to school boundaries. To view all schools and boundaries please visit the respective district school board’s website.

Book a Showing

Walter Wallace
Sales Representative
- (416) 566-9276
- walter@walterwallace.ca

