1312 Saddler Circ
$ 1,699,000
SOLD
Login to see the price
Features
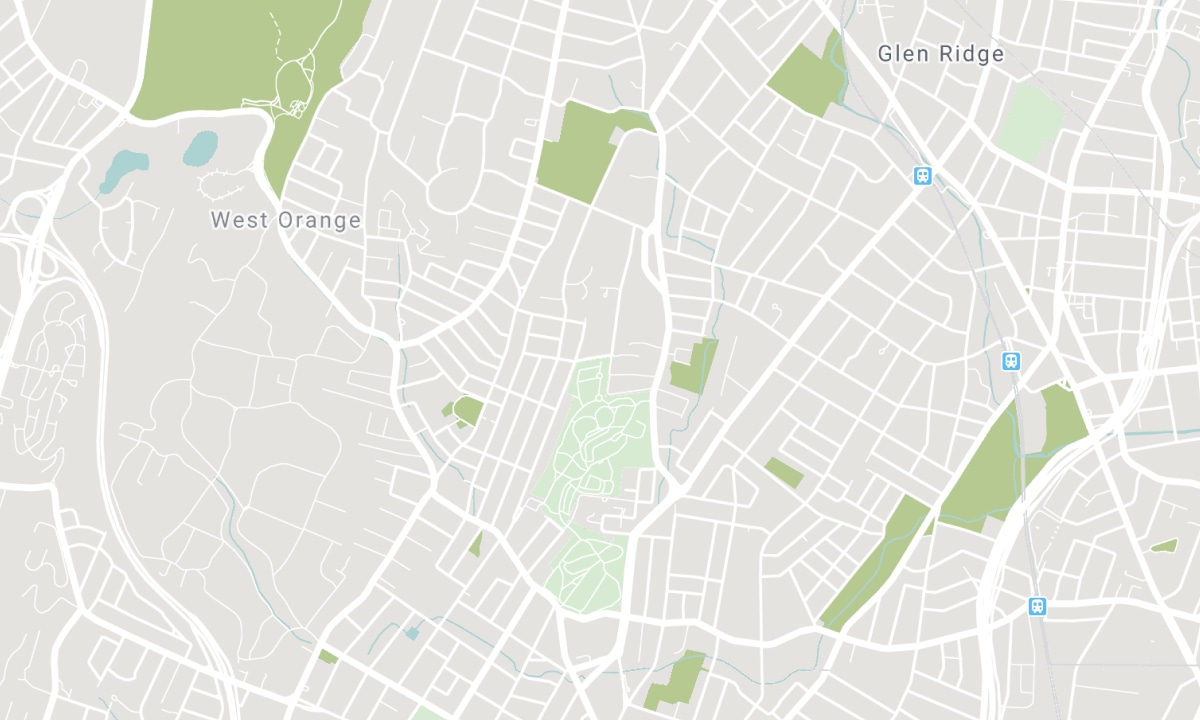
Location


Description
A Rare Find! Open Concept Floor Design, Exec Detach Home @ Pie Shaped Pool Lot Sw Front On Inner Cir In Prestigious Glen Abbey. Itlock Path To Main Gate. Cathedral Ceiling At Foyer. Upgd Hw Fl & Stircase &Railing. Kitchen & Island W Sink&Tap. Granite Countertop. Spacious Liv & Din Rm. Family Rm & Upper Level Library W/Fp. Mbr Upgd Ensuite W/ Glass Shower & Bathtub.Upgrd 2nd Wr.. Fin Bsmt W/Entertainment Area & Bar+1Br&3Pc Ensuit. Dir Grg Acc //Good Feng-Shui
Freshly Paint. Newer Window& Door 2019//Hwfloo 2018//Fridge, Double Oven, Bi Stove, Dw, Washer, Dryer, Blinds, Chandeliers, Garburetor, Water Softner, Pool Equip, Pool Tbl, Hotwt Tank Rental //See Upgrade List /**1312Saddler.Ca**
Overview
-
ID: W5114676
-
City: Oakville
-
Community: Glen Abbey
-
Property Type: Single Family
-
Building Type: Detached
-
Style: 2-Storey
-
Bedrooms: 4+1
-
Bathrooms: 4
-
Garages: 2
-
Garage Type: Attached
-
Parking: 3
-
Living Area: 3000-3500
-
Total Area: 3000-3500 3000-3500
-
Taxes: $6851.21 (2020)
-
Cooling: Central Air
-
Heat Type: Gas
-
Kitchens: 1
-
Total Area: 3000-3500
Property Details
Basement:
Finished
Lot Size:
48.3 X 116.23
Pool Features:
Inground
Amenities & Features
- Air Conditioning
- Swimming Pool
Location
Nearby Schools
Source: Schools information and student demographics
For further information and school ranking visit Fraser Institution and EQAO.
| Green | Yellow | Orange | Red | |
| Average student achievements (out of 100%) | 100-76 | 75-60 | 60-40 | 40-0 |
All information displayed is believed to be accurate but is not guaranteed and should be independently verified. No warranties or representations are made of any kind. Data is provided courtesy of PropTx. Disclaimer: The property is not necessarily in the boundary of the schools shown above. This map indicates the closest primary and secondary schools. This tool is designed to provide the viewer an overview of the ratings of nearby public schools, and does not suggest association to school boundaries. To view all schools and boundaries please visit the respective district school board’s website.

Book a Showing

Walter Wallace
Sales Representative
- (416) 566-9276
- walter@walterwallace.ca

